
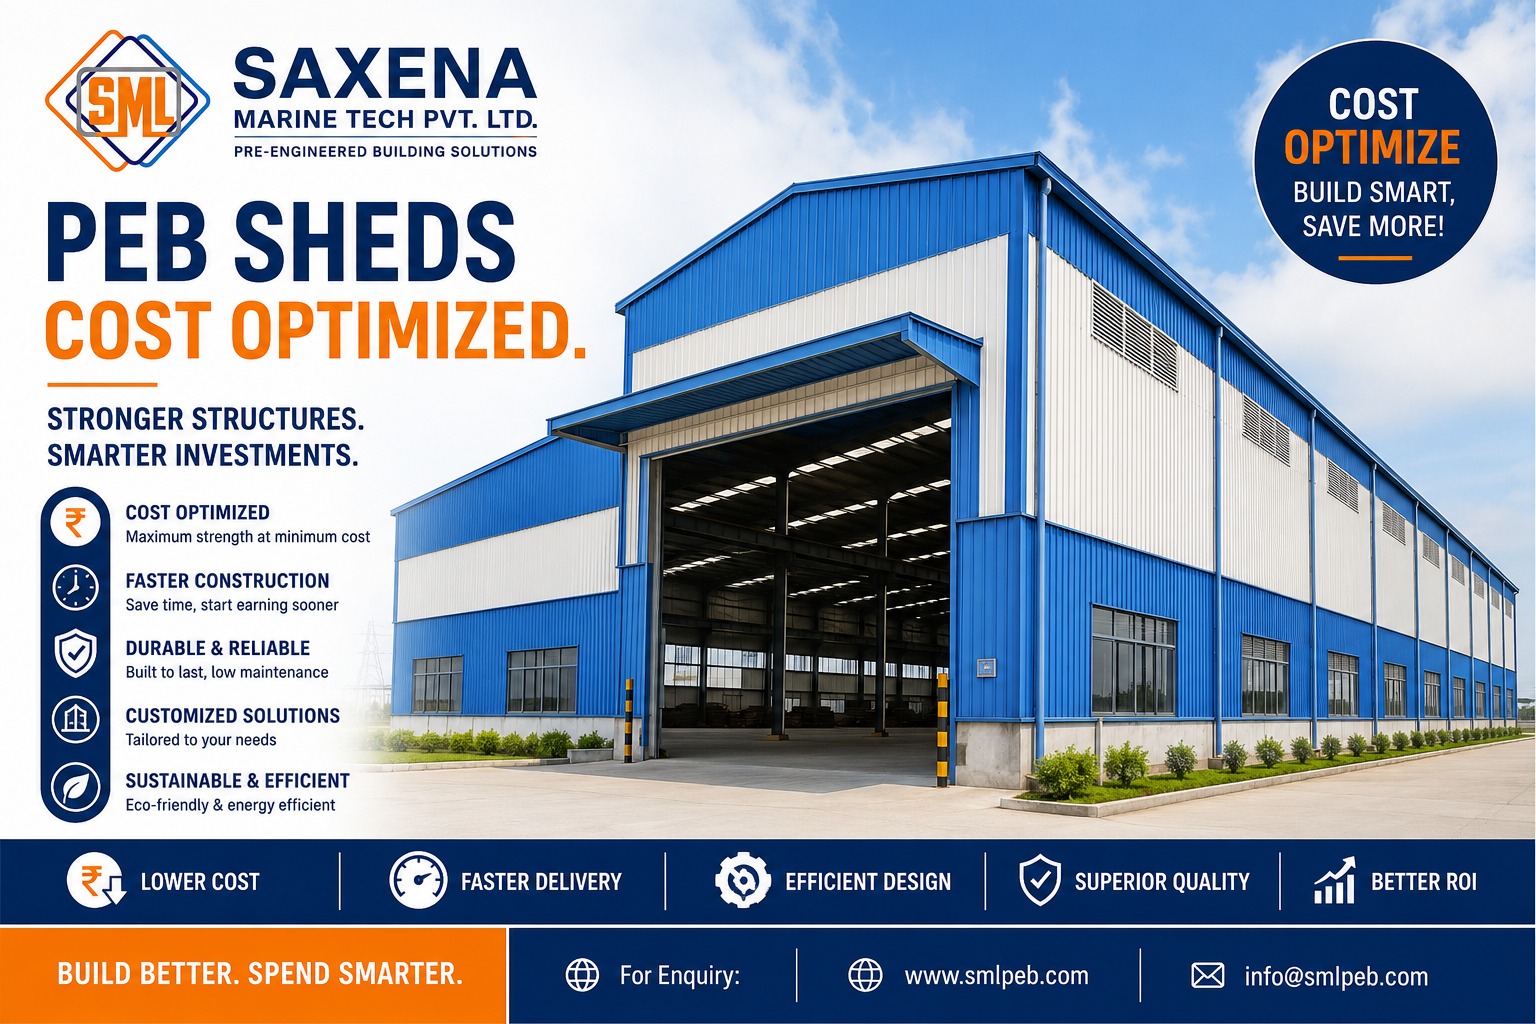
PEB Warehouse Cost in India: Cost, Factors & Benefits
If you are planning to build a warehouse, understanding the PEB warehouse cost in India is an important first step. Pre-Engineered Buildings (PEBs) are widely used for warehouses because they offer flexible designs, efficient construction and faster installation.
However, the actual PEB warehouse cost per sq ft varies according to the size, design, materials and site requirements.
What Is a PEB Warehouse?
A PEB warehouse is a steel building designed and engineered according to specific project requirements. Its major structural components are manufactured in a controlled factory environment and then transported to the site for erection.
PEB warehouses are suitable for:
- Industrial storage
- Logistics and distribution
- Manufacturing units
- E-commerce warehouses
- Commercial storage
- Industrial sheds
PEB Warehouse Cost Per Sq Ft in India
There is no fixed PEB warehouse cost per sq ft because every project has different structural and technical requirements.
The final cost can depend on:
- Warehouse size and dimensions
- Building height and span
- Steel quantity and specifications
- Roofing and wall cladding
- Insulation requirements
- Foundation and civil work
- Flooring
- Doors and ventilation
- Crane requirements
- Transportation and erection
- Project location
Therefore, a project-specific quotation is recommended instead of relying only on a standard per-square-foot rate.
What Affects PEB Warehouse Construction Cost?
1. Size and Design
Larger warehouses and buildings with greater height or clear span may require additional structural materials and engineering.
2. Roofing and Cladding
The selection of roofing, wall panels, insulation and other accessories affects the overall PEB warehouse construction cost.
3. Foundation and Flooring
Soil conditions, structural loads and warehouse operations determine foundation and flooring requirements.
4. Additional Requirements
EOT cranes, large industrial doors, ventilation systems, mezzanine floors and other facilities can increase the project cost.
Benefits of PEB Warehouse Construction
Choosing PEB warehouse construction can offer several advantages:
- Faster construction and erection
- Efficient structural design
- Flexible warehouse layouts
- Large clear-span spaces
- Easy future expansion
- Suitable for industrial and commercial applications
- Reduced site fabrication requirements
How to Get an Accurate PEB Warehouse Cost
Before requesting a quotation, provide your PEB manufacturer with basic details such as:
- Location of the project
- Required warehouse area
- Building dimensions
- Required height
- Storage requirements
- Crane requirements
- Insulation requirements
- Future expansion plans
An experienced PEB company as SML PEB can then develop the appropriate structural design and provide a project-specific quotation.
Choose SML PEB for Your Warehouse Project
SML PEB provides pre-engineered building solutions for warehouses, industrial buildings and other applications. With expertise in design, engineering, manufacturing and project execution, SML PEB can help you plan a warehouse according to your specific requirements.
If you are looking for a reliable PEB warehouse manufacturer in India, contact SML PEB to discuss your project requirements.
Plan your warehouse with SML PEB. Contact us today for a project-specific PEB warehouse quotation.
Frequently Asked Questions
What is the PEB warehouse cost in India?
The cost depends on the building size, structural design, steel requirements, roofing, cladding, foundation, flooring, location and other specifications.
Is PEB suitable for warehouses?
Yes. PEB systems are widely suitable for warehouses, industrial storage facilities, logistics centres and manufacturing buildings.
Can a PEB warehouse be expanded?
Yes, future expansion can be considered during the initial design, subject to structural and site requirements.
How is PEB warehouse cost calculated?
The initial estimate may be considered on a per-square-foot basis, but the final cost should be calculated according to the complete project specifications.